Property photo 1
Property photo 2
Property photo 3
Property photo 4
Property photo 5
4 Beds
5 Baths
3,727 sqft

$1,480,000

5223 Stallworth Dr, Nashville TN, 37220

Price per sqft$397.10
Built in2025
Property size3,727 sqft
Property typeResidential
Courtesy of Compass RE, Haleigh Sport Listing Contact: 8505160675

Overview

Sold

Closed

Listed Dec 5, 2025

Updated Jun 3

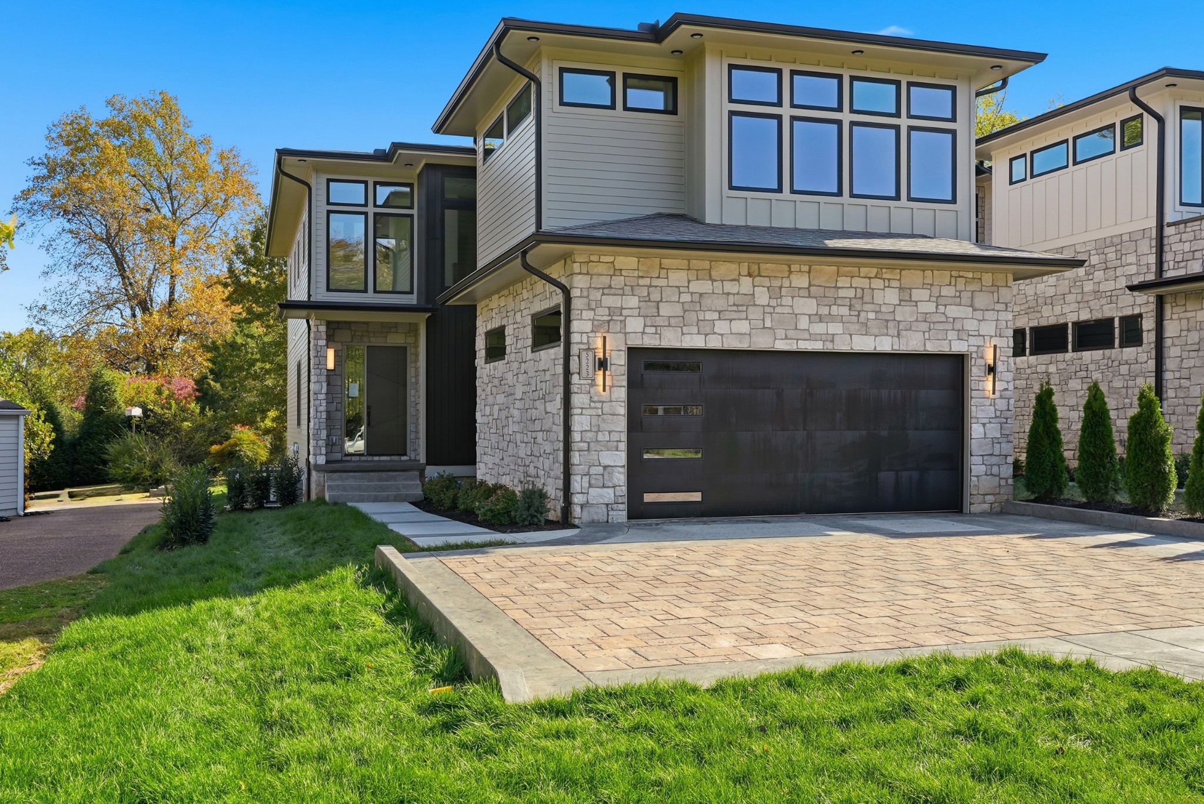
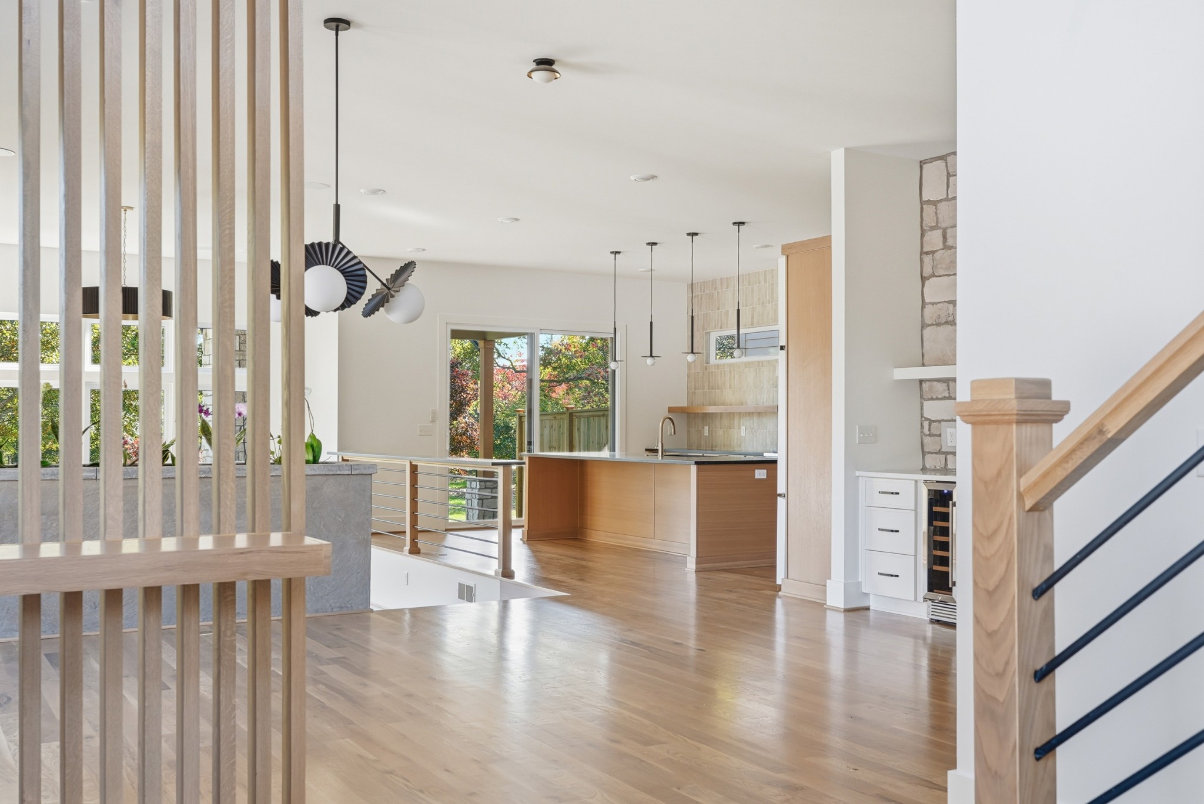
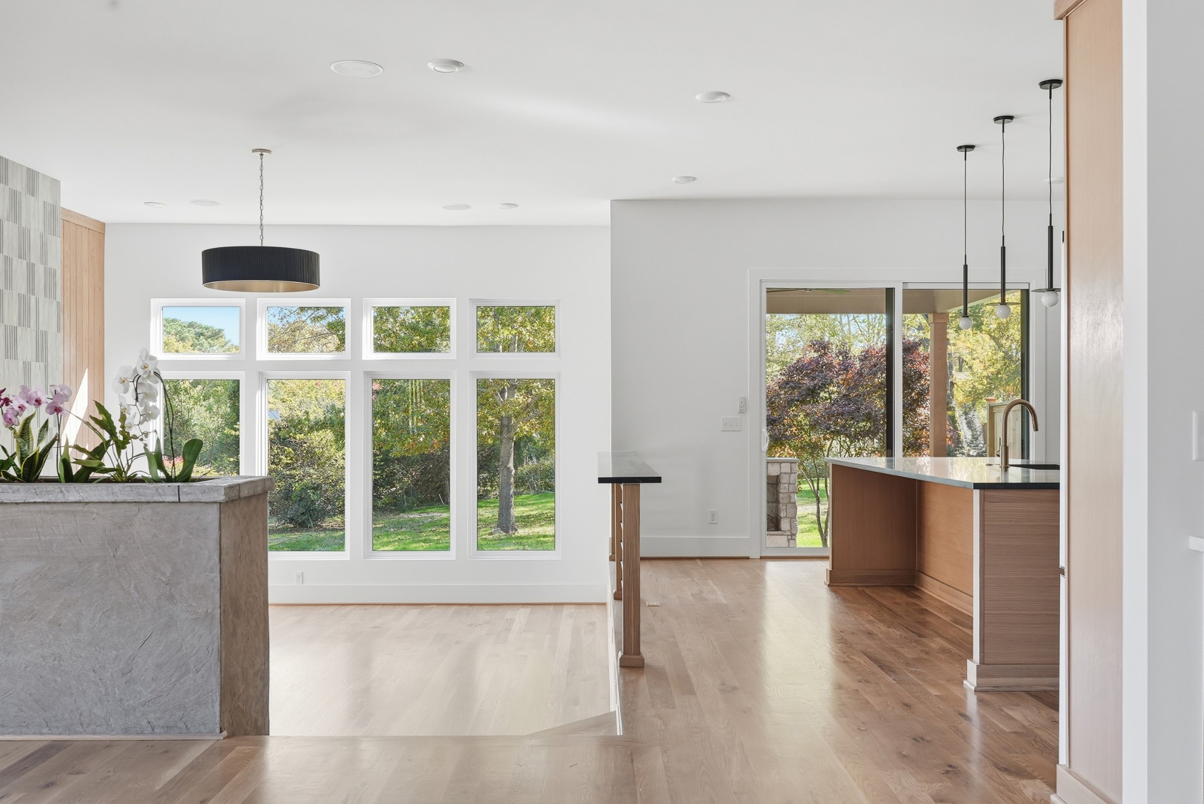
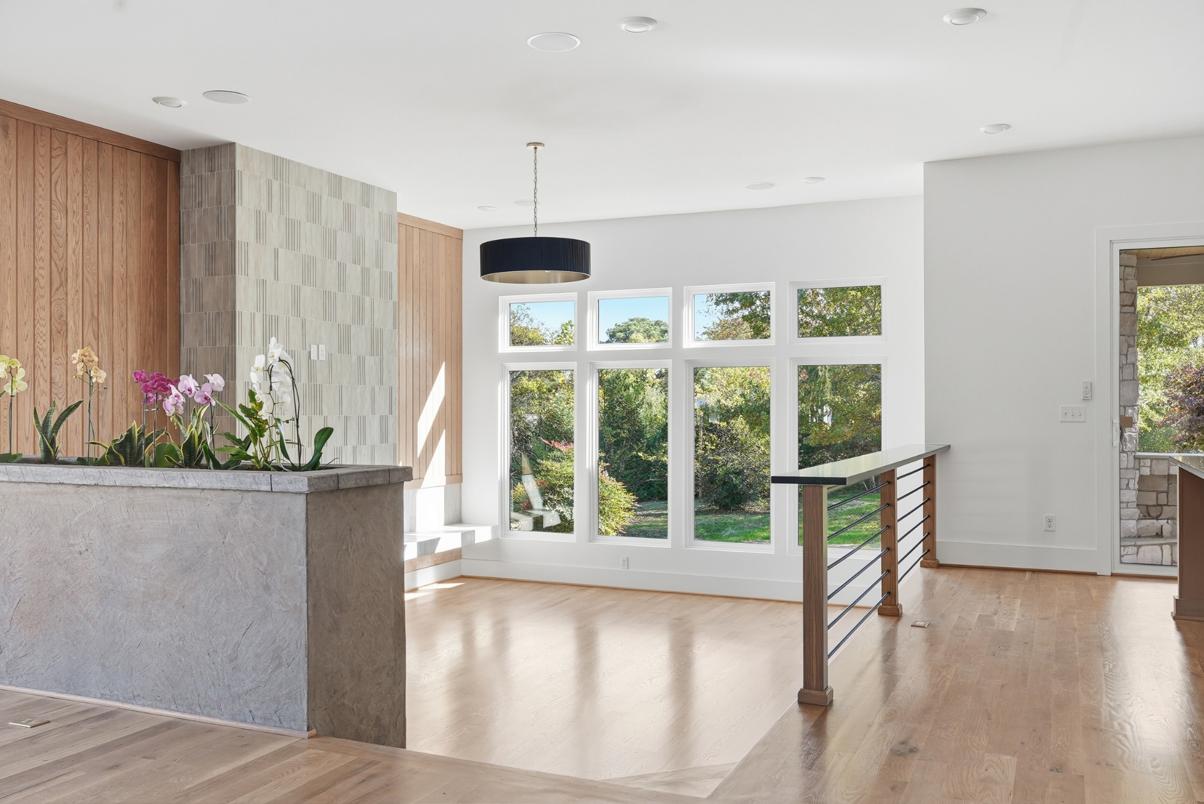
Don’t miss this Crieve Hall gem, located in a neighborhood where homes are cherished for decades, families put down roots, and the community creates a true sense of belonging. Inside this home, natural light pours through expansive windows, drawing attention to thoughtful architectural details throughout. At the center of the main level, the sunken living room features a gas fireplace and an irrigated live planter, creating a warm and distinctive gathering space. The kitchen is anchored by an oversized island and complemented by a butler’s pantry with space for a second fridge and dishwasher. Just off the kitchen, sliding glass doors lead to the covered outdoor living space with a stone fireplace (gas and wood-burning) surrounded by mature greenery, creating the perfect setting for year-round entertaining. The main level also includes a full bedroom with an en-suite bath, providing comfort and flexibility for guests. Upstairs, the primary suite feels like a retreat, with custom millwork, a private walk-out patio overlooking the backyard, and a spa-like bath with an oversized shower, soaking tub, and picture windows. Two additional bedrooms are connected by a Jack-and-Jill bath. A dedicated office, complete with built-ins and custom millwork, offers the ideal work-from-home setup. The upper level also features a spacious bonus room with a half bath. All of this comes with an unmatched location: walk to Crieve Hall Elementary, Crieve Hall Bagel, Yogi’s Pizza, and Cul2Vate farm store, with the Seven Mile Creek mulched walking trail just steps away. Plus, you’re less than a 10-minute drive to Target, E+Rose, and The Well Coffeehouse. It’s the rare balance of a tight-knit community with everyday conveniences just minutes away.

Additional information

MLS® ID
3058971
Available since
October 1, 2025

Interior Features

Bedrooms
4
Bathrooms
5
Fireplace
Yes
Cooling
Yes
Heating
Yes
Basement
No

Exterior Features

Lot Size
0.06 Acres

Other Property Details

Taxes
$3,326
Tax Frequency
Annually
Garage
Yes
New Construction
Yes
55+/Senior Community
No

Listings courtesy of Middle Tennessee Regional Multiple Listing Service as distributed by MLS GRID

All information deemed reliable but not guaranteed and should be independently verified. All properties are subject to prior sale, change or withdrawal. Neither listing broker(s) nor Brett Hickey shall be responsible for any typographical errors, misinformation, misprints and shall be held totally harmless. Properties displayed may be listed or sold by various participants in the MLS.

Based on information submitted to the MLS GRID as of 2:46 PM UTC on 6/3/2026. All data is obtained from various sources and may not have been verified by broker or MLS GRID. Supplied Open House Information is subject to change without notice. All information should be independently reviewed and verified for accuracy. Properties may or may not be listed by the office/agent presenting the information.

©2026
Middle Tennessee Regional Multiple Listing Service . All rights reserved.

DMCA Notice


Powered by Luxury Presence